
Golf Course
Address
224 Rice Mill, St. Simons Island, GA
Price
$ 774,900
Property Attributes
- MLS#2000974
- TypeSingle Family
- Listing Status Pending
- CountyGlynn
- CitySt. Simons Island
- AreaS4: North SSI
- NeighborhoodHampton Plantation
- Zip31522
- StyleSingle Family Residence
- Year Built2008
- Price$ 774,900
- Bedrooms3
- Full Bathrooms3
- Half Bathrooms1
- Sqr Footage3258
- Lot Size0.17 Acres
Data Source:
Golden Isles AOR (MYGIAR)
Property Description
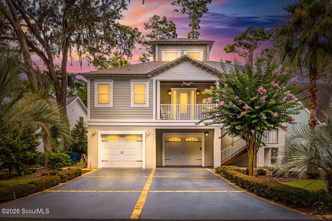
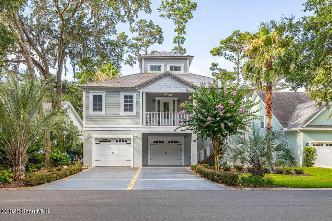
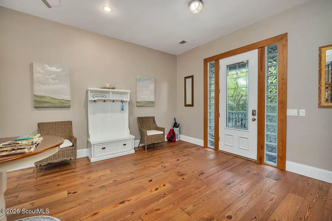
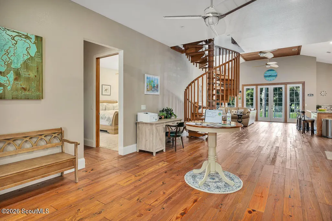
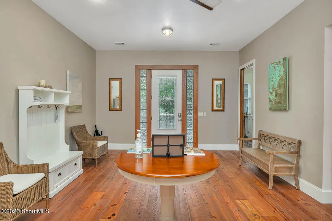
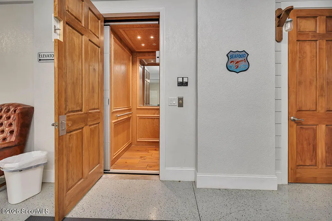
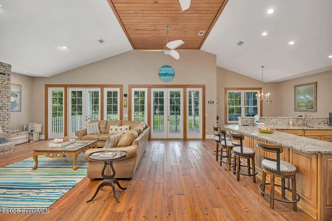
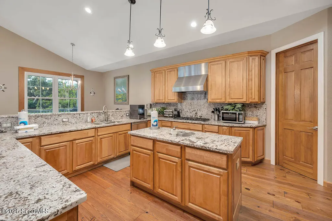
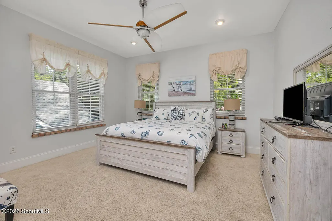
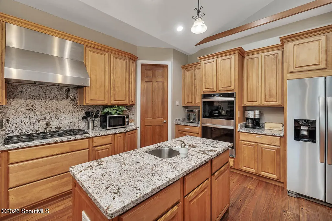
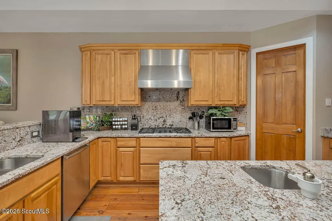
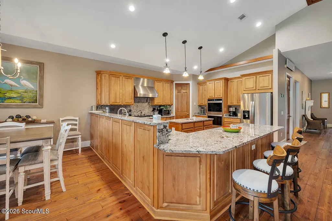
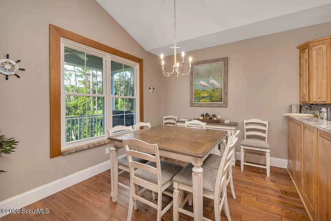
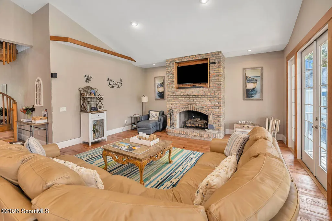
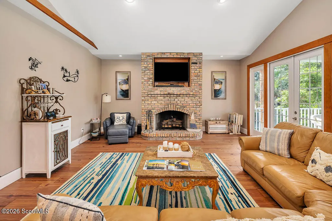
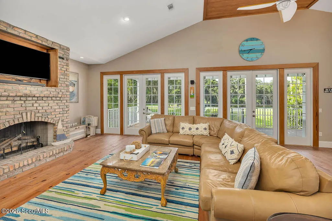
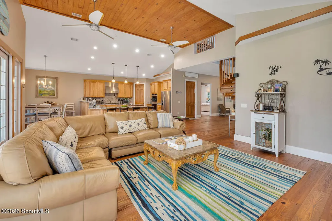
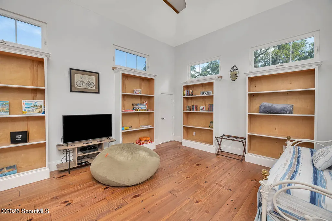
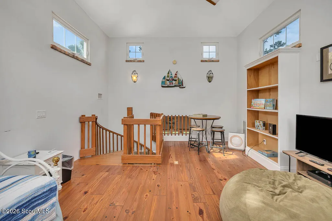
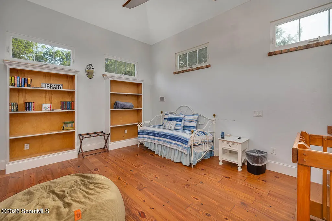
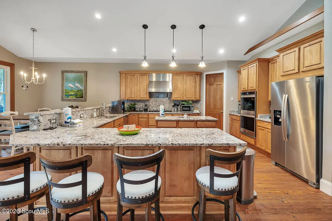
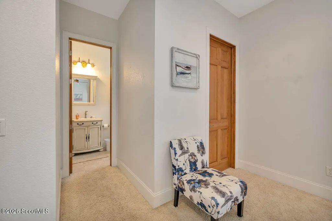
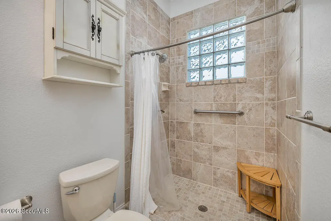
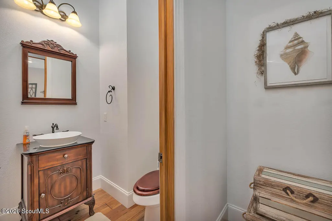
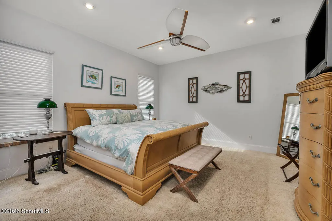
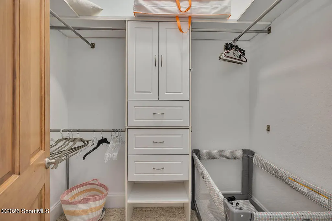
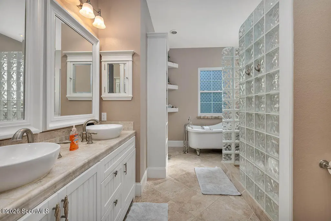
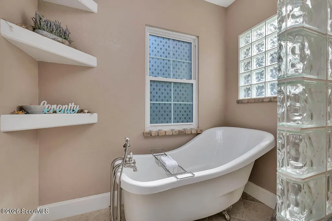
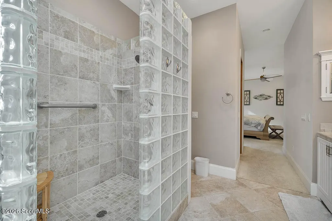
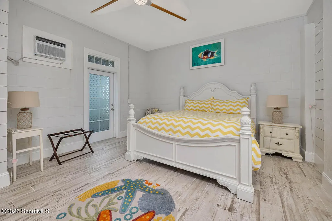
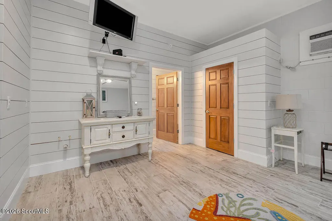
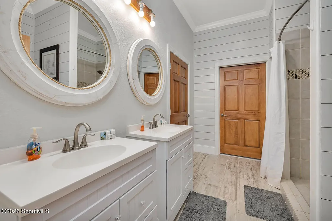
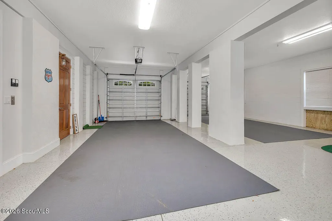
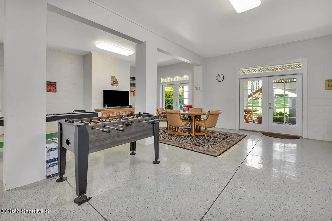
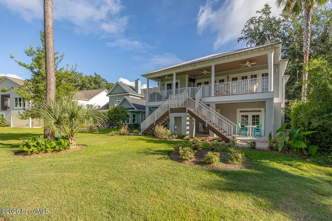
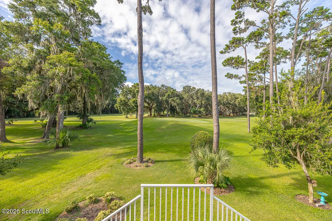
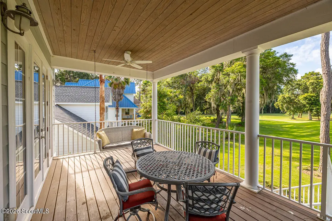
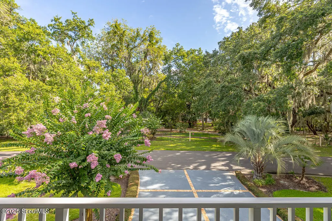
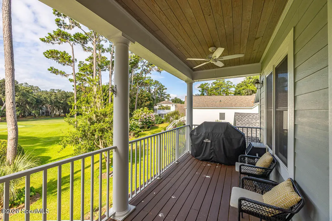
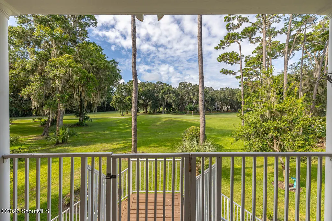
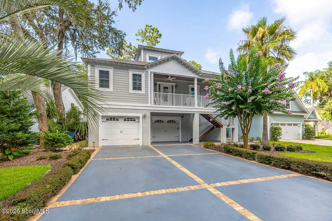

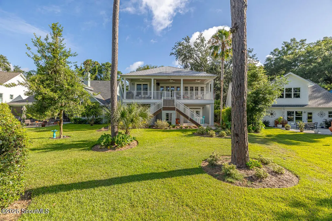
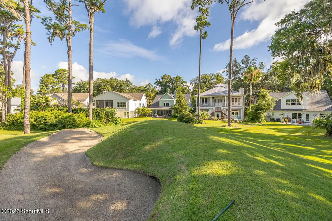
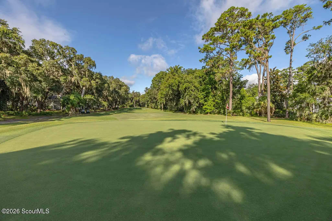
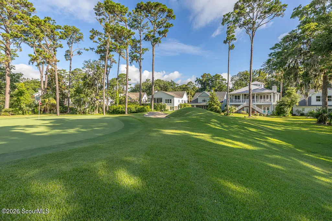
Designed with exceptional craftsmanship and timeless style, this custom-built home offers the perfect blend of luxury, comfort, and functionality. Featuring 3 spacious bedrooms and 3.5 bathrooms, the thoughtfully designed floor plan showcases beautiful hardwood flooring throughout the main living areas and an abundance of natural light. The chef's kitchen is a standout, complete with premium granite countertops, custom European maple cabinetry, stainless steel appliances, a separate gas cooktop, a large prep island, breakfast bar, breakfast area, and a walk-in pantry. The inviting living room is centered around a charming wood-burning brick fireplace and is framed by expansive windows that capture picturesque views of the 7th hole of the King and Prince Golf Course. A striking custom spiral staircase leads to the upper level, where you'll find a versatile loft and an additional flex room, providing endless possibilities for a home office, library, media room, fitness space, playroom, or additional sleeping area to suit your lifestyle. The luxurious primary suite offers a spa-inspired ensuite bath featuring a classic claw-foot soaking tub, oversized walk-in shower, and custom cabinetry. On the lower level, you'll find a private guest suite with a full bedroom and bathroom, along with an expansive garage that provides abundant parking, storage, and a dedicated game room. An elevator services every level of the home, ensuring convenience and accessibility. Outdoor living is equally impressive with multiple balconies overlooking the 7th hole of the King and Prince Golf Course, durable Hardiplank siding, low-maintenance aluminum railings, and a standing-seam metal roof that offers both lasting beauty and peace of mind. This exceptional home seamlessly combines refined coastal living, flexible living spaces, and breathtaking golf course views.
| Price History | |
|---|---|
| 7/1/2026 | Listed $774,900 |
General Features
| Living Area | 3258 |
|---|---|
| Sewer | Public Sewer |
| Heating | Central |
| Cooling | Ceiling Fan(s),Central Air,Electric |
| Possession | Close Of Escrow |
| Appliances | Cooktop,Dishwasher,Disposal,Double Oven,Gas Range,Microwave,Range Hood,Refrigerator,Wall Oven |
| HOA Fee | 325 |
| Garage Spaces | 4 |
| Association Fee Includes | Maintenance Grounds |
| Patio/Porch Features | Covered,Front Porch,Porch |
| Construction Materials | Concrete,Wood Siding |
| Year Built | 2008 |
| Property Subtype | Single Family Residence |
| Assoc Fee Paid Per | Quarterly |
| County | Glynn |
| New Construction | false |
| Property Type | Residential |
| Association Amenities | Other |
| HOA | true |
| Attached Garage | true |
| Subdivision Name | Hampton Plantation |
| Garage Y/N | true |
| Total Rooms | 6 |
| Full Baths | 3 |
| Status | Pending |
| Directions | Head North on Lawrence Rd. turn left onto Hampton Plantation. Follow Rice Mill around. The home will be on your left. |
| City | St. Simons Island |
| Association Name | Hampton Plantation POA |
| MLS Area | S4: North SSI |
| Lot Size Square Feet | 7405.2 |
| Virtual Tour | https://www.propertypanorama.com/instaview/golden_isles/2000974 |
| Standard Status | Pending |
| Legal Description | 224 HAMPTON PLANT P-5 |
Interior Features
| Interior Amenities | Bookcases,Breakfast Bar,Built-in Features,Ceiling Fan(s),Double Vanity,Elevator,High Ceilings,Kitchen Island,Pantry,Recessed Lighting,Separate Shower,Shower Only,Soaking Tub |
|---|---|
| Flooring | Carpet,Hardwood,Tile |
| Total Fireplaces | 1 |
| Fireplace Features | Living Room,Wood Burning |
| Air Conditioning Y/N | true |
| Heating Y/N | true |
| Fireplace Y/N | true |
| Half Baths | 1 |
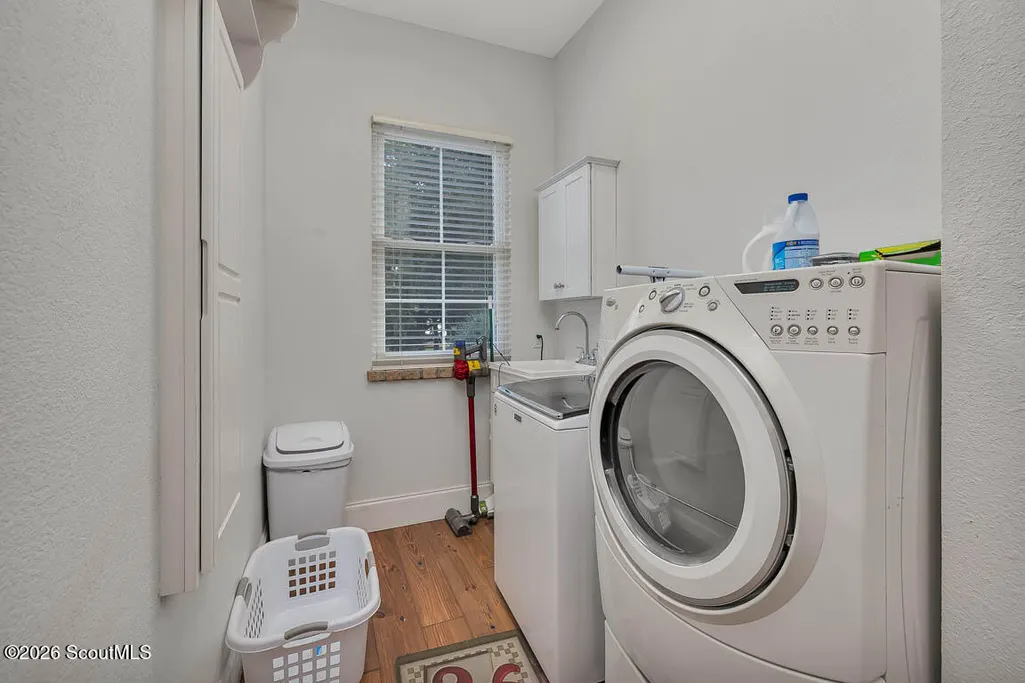
| Laundry Features | Electric Dryer Hookup,Laundry Room,Sink,Washer Hookup |
| Total Bedrooms | 3 |
| Total Baths | 4 |
Exterior Features
| Exterior Amenities | Balcony,Columns |
|---|---|
| Parking Features | Attached,Driveway,Guest,Paved |
| Lot Features | On Golf Course |
| Water Source | Public |
| Lot Size Area | 7405.2 |
| Spa | false |
| Lot Size Acres | 0.17 |
| Private Pool | false |
| Waterfront Y/N | false |
Amenities
- Foreclosure
- Views
- Short Sale
- New Construction
- Adult 55+
- Lease To Own
- No HOA Fees
- Furnished
- Primary On Main
- Air Conditioning
- Seller Finance
- Green
- Fixer Upper
- Horse
- Golf
- Fireplace
- Deck
- Garage
- Basement
- Pool
Property vs Single Family Average in 31522
Price
Year Built
In The Neighborhood
Primary On Main
St. Simons Island
$ 650,000
- Type
- Single Family
- Size
- 1,827 SqFt
- Rooms
- 3 Beds + 2.5 Baths
Primary On Main
St. Simons Island
$ 650,000
- Type
- Single Family
- Size
- 2,939 SqFt
- Rooms
- 4 Beds + 3.5 Baths
Fixer Upper
St. Simons Island
$ 1,447,500
- Type
- Single Family
- Size
- 3,856 SqFt
- Rooms
- 4 Beds + 3.5 Baths
 All information deemed reliable but not guaranteed. All properties are subject to prior sale, change or withdrawal. Neither listing broker(s) or information provider(s) shall be responsible for any typographical errors, misinformation, misprints and shall be held totally harmless. Listing(s) information is provided for consumers personal, non-commercial use and may not be used for any purpose other than to identify prospective properties consumers may be interested in purchasing. Information on this
 ©2026 Georgia Multiple Listing Service All information deemed reliable but not guaranteed. All properties are subject to prior sale, change or withdrawal. Neither listing broker(s) or information provider(s) shall be responsible for any typographical errors, misinformation, misprints and shall be held totally harmless. Listing(s) information is provided for consumer's personal, non-commercial use and may not be used for any purpose other than to identify prospective properties consumers may
 Golden Isles Association of REALTORS® All information deemed reliable but not guaranteed. All properties are subject to prior sale, change or withdrawal. Neither listing broker(s) or information provider(s) shall be responsible for any typographical errors, misinformation, misprints and shall be held totally harmless. Listing(s) information is provided for consumer's personal, non-commercial use and may not be used for any purpose other than to identify prospective properties consumers may be
