
Waterfront - Primary on Main
Address
127 Rice Mill, St. Simons Island, GA
Price
$ 1,249,000
Property Attributes
- MLS#2001958
- TypeSingle Family
- Listing Status Active
- CountyGlynn
- CitySt. Simons Island
- AreaS4: North SSI
- NeighborhoodHampton Plantation
- Zip31522
- StyleSingle Family Residence
- Year Built2000
- Taxes$ 7188
- Price$ 1,249,000
- Bedrooms4
- Full Bathrooms3
- Half Bathrooms0
- Sqr Footage2905
- Lot Size0.61 Acres
Data Source:
Golden Isles AOR (MYGIAR)
Property Description
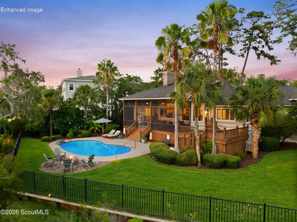
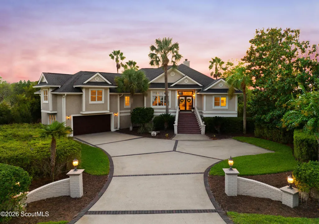
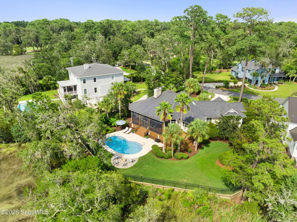
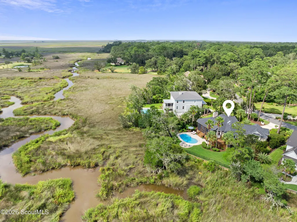
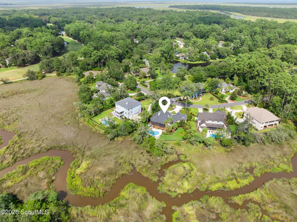
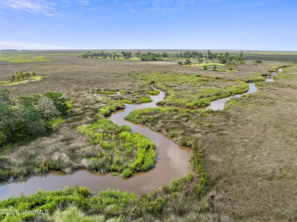
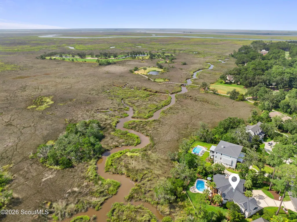
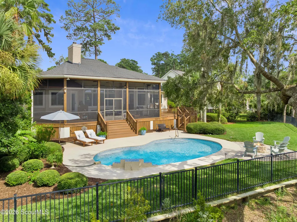
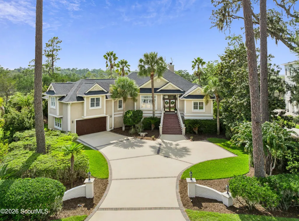
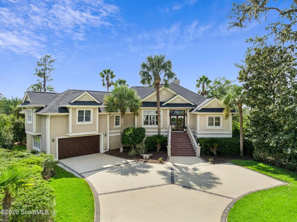
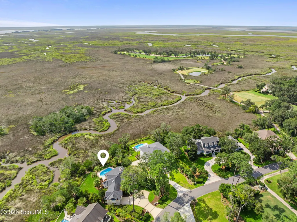
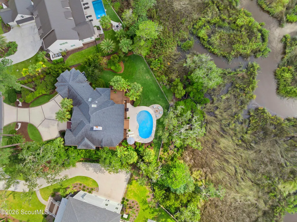
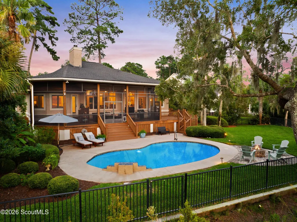
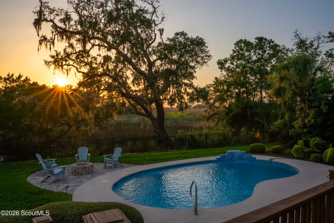
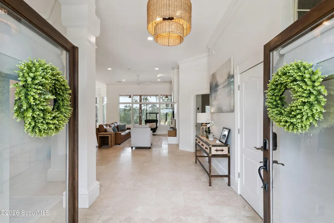
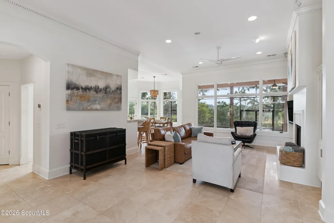
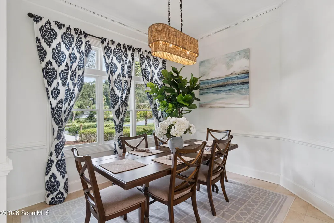
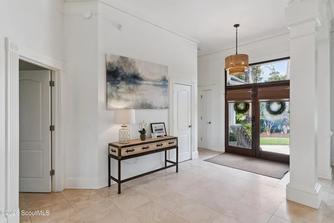
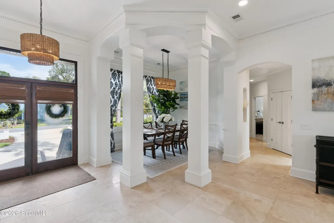
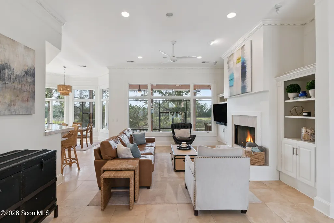
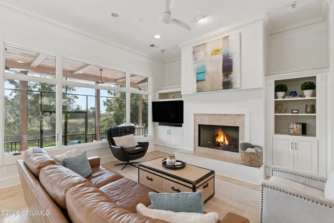
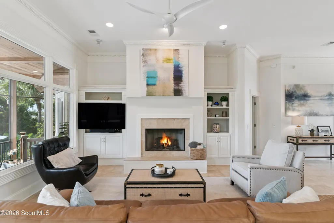
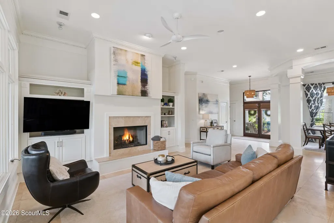
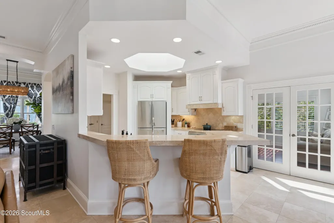
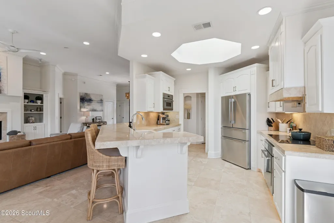
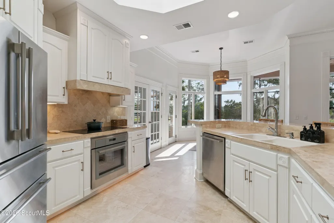
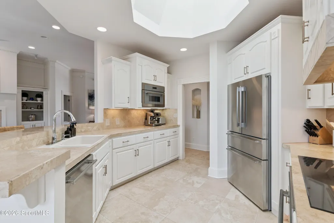
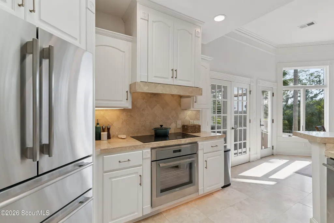
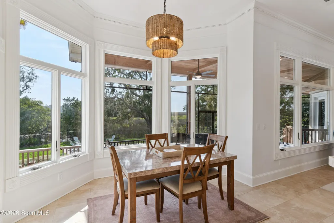
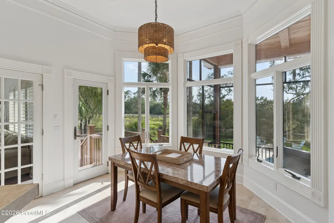
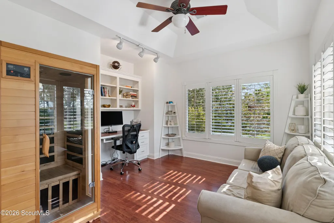
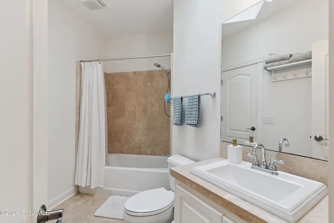
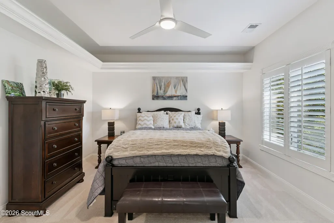
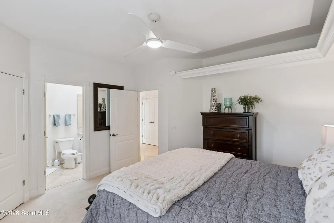
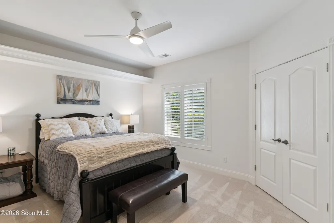
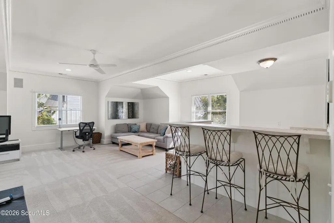
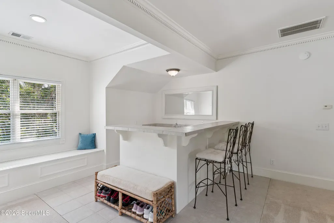
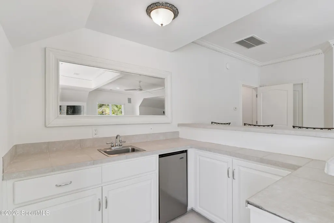
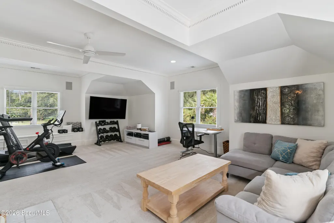
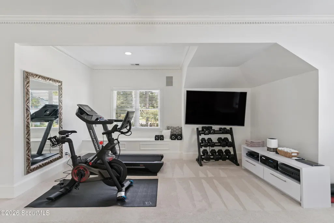
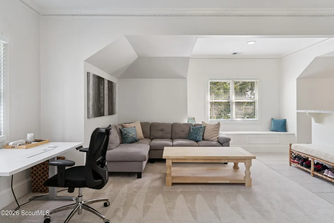
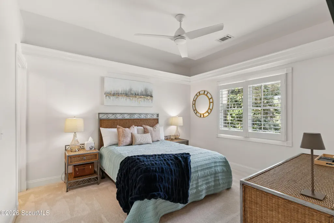
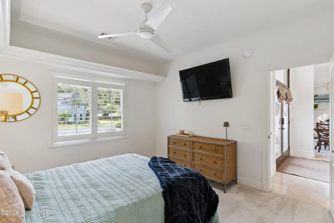
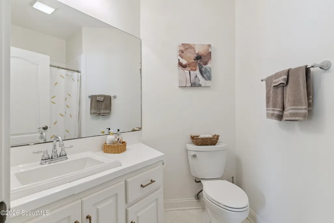
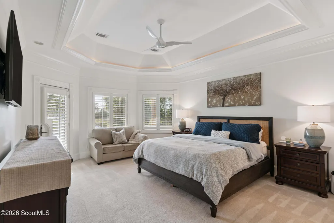
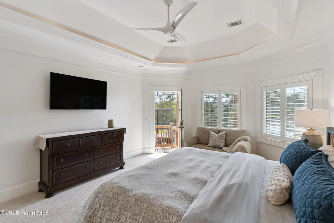
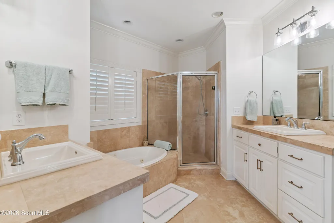
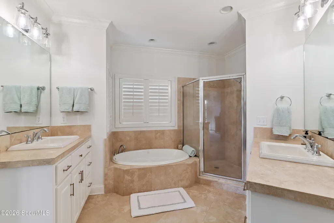
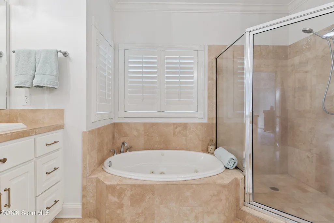
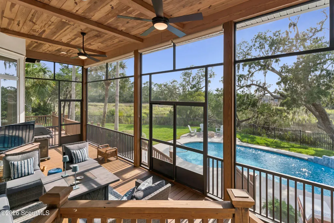
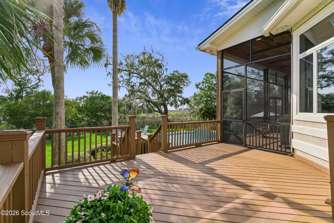
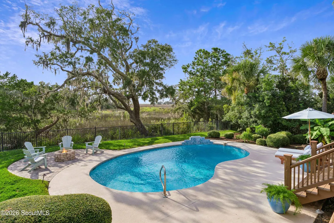
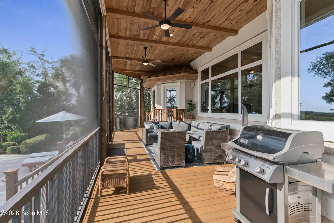
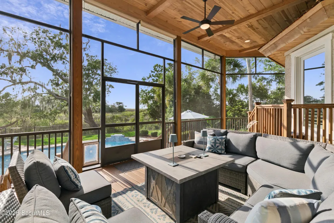
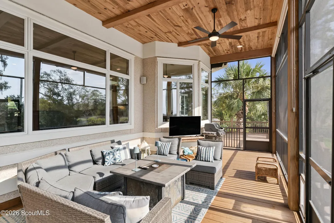
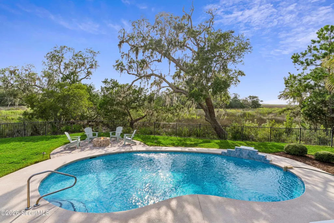
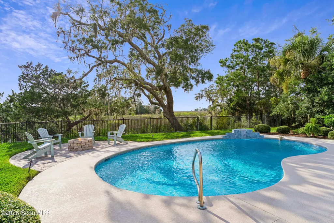
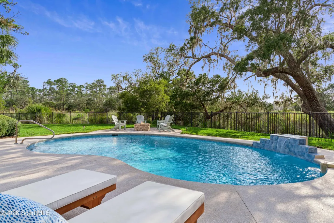
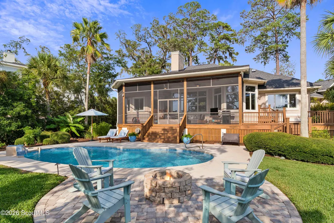
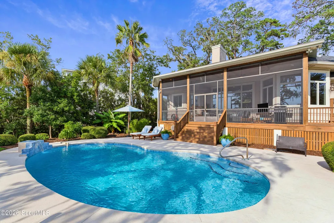
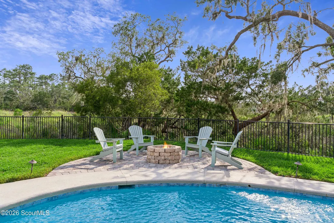
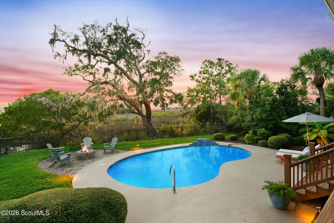
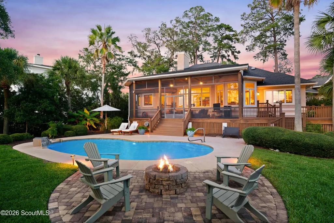
Experience the pinnacle of coastal living in this exquisite residence nestled within the beautiful gated community of Hampton Plantation. This thoughtfully designed home features a seamless open floor plan, with a main level offering three spacious bedrooms, three full baths, and a dedicated office perfect for remote work. Upstairs, you will find a versatile fourth bedroom that serves as an ideal private bonus room. The home is designed for both relaxation and entertaining, flowing effortlessly toward breathtaking, panoramic views of the marsh and tidal creek. The heart of the home is the expansive rear screened porch, the perfect vantage point for watching spectacular sunsets over the water. Step outside to your private backyard oasis, featuring a sparkling saltwater pool, spacious deck, and cozy firepit—all fully fenced and thoughtfully landscaped for ultimate privacy. Additional features include an oversized double garage with abundant extra storage and premium upgrades for peace of mind, such as brand new stainless Thermador kitchen appliances, a whole-house Kohler generator, an Aquasana whole-house water filtration system, tankless water heaters, water softener and a newly installed marsh bulkhead. Don't miss the opportunity to own this masterfully maintained retreat where luxury meets comfort.
| Elementary School | Middle School | High School |
|---|---|---|
| Oglethorpe Elementary School | Glynn Middle School Middle School | Glynn Academy High School |
| Price History | |
|---|---|
| 8/19/2026 | Listed $1,249,000 |
General Features
| Living Area | 2905 |
|---|---|
| Sewer | Public Sewer |
| Heating | Central,Heat Pump |
| Cooling | Ceiling Fan(s),Central Air,Electric,Heat Pump |
| Utilities | Electricity Available,Electricity Connected,Sewer Connected,Water Connected,Propane,Underground Utilities |
| Possession | Close Of Escrow |
| Roof | Asphalt |
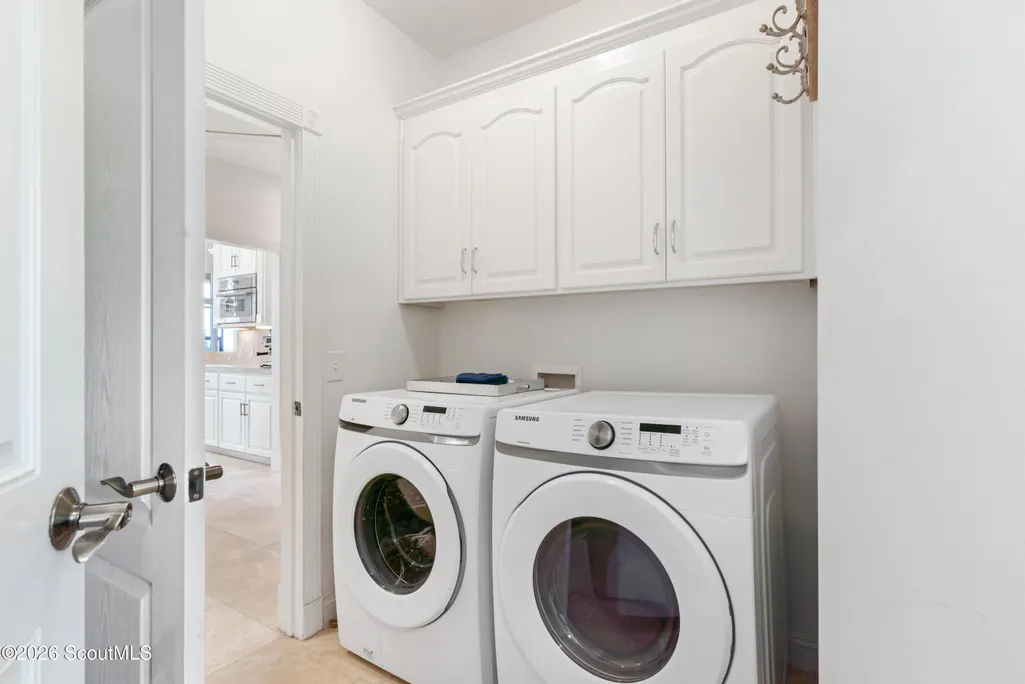
| Appliances | Cooktop,Dishwasher,Disposal,Dryer,Microwave,Premium Appliances,Range Hood,Refrigerator,Self Cleaning Oven,Wall Oven,Washer,Water Softener |
| HOA Fee | 350 |
| Garage Spaces | 2 |
| Association Fee Includes | Maintenance Grounds |
| Patio/Porch Features | Covered,Deck,Patio,Porch,Screened |
| Pool Features | In Ground,Salt Water |
| Security Features | Smoke Detector(s) |
| Construction Materials | Tabby |
| Year Built | 2000 |
| View | Natural Landscape |
| Stories Count | 2 |
| Property Subtype | Single Family Residence |
| Tax Year | 2025 |
| Current Use | Residential,Single Family |
| Community Features | Gated,Street Lights |
| Assoc Fee Paid Per | Quarterly |
| County | Glynn |
| New Construction | false |
| Property Type | Residential |
| Association Amenities | Gated,Landscaping,Security |
| HOA | true |
| Attached Garage | true |
| Subdivision Name | Hampton Plantation |
| Garage Y/N | true |
| Total Rooms | 7 |
| Full Baths | 3 |
| Special Listing Conditions | Standard |
| Status | Active |
| Directions | From Torras Causeway veer left to Sea Island Road. Sea Island Road turn left on Frederica Rd. At the traffic circle take the first exit to Laurence Road. Laurence Road to Butler Lake Drive , the left to entrance to Hampton Plantation. Follow Rice Mill to 127, home is on the left. |
| High School | Glynn Academy |
| City | St. Simons Island |
| Association Name | Hampton Plantation Poroperty Owners Association |
| MLS Area | S4: North SSI |
| Lot Size Square Feet | 26571.6 |
| Listing Terms | Conventional |
| Elementary School | Oglethorpe |
| Property Attached Y/N | false |
| Land Lease Y/N | false |
| Tax Annual Amount | 7188.5 |
| Home Warranty Y/N | false |
| Middle/Junior High School | Glynn Middle School |
| Property Condition | Updated/Remodeled |
| Additional Parcels Y/N | false |
| Lease Considered Y/N | false |
| Virtual Tour | https://youtu.be/WWypxoMMS0c |
| Structure Type | House |
| Standard Status | Active |
| Occupancy Type | Owner |
| Legal Description | 127 Hampton Plantation |
Interior Features
| Interior Amenities | Bookcases,Breakfast Bar,Built-in Features,Ceiling Fan(s),Crown Molding,Double Vanity,Dressing Area,High Ceilings,Painted Woodwork,Pantry,Primary on First Floor,Primary Suite,Recessed Lighting,Separate Shower,Sitting Area,Smart Thermostat,Soaking Tub,Split Plan,Tray Ceiling(s),Tub/Shower Combo,Walk-In Closet(s) |
|---|---|
| Flooring | Carpet,Tile |
| Total Fireplaces | 1 |
| Fireplace Features | Living Room |
| Common Walls | No Common Walls |
| Basement (Y/N) | No |
| Air Conditioning Y/N | true |
| Heating Y/N | true |
| Fireplace Y/N | true |
| Laundry Features | Electric Dryer Hookup,Laundry Room,Washer Hookup |
| Total Bedrooms | 4 |
| LivingAreaSource | Assessor |
| Total Baths | 3 |
Exterior Features
| Exterior Amenities | Fire Pit,Lighting |
|---|---|
| Fencing | Fenced |
| Parking Features | Driveway,Garage Door Opener,Off Street,Paved |
| Lot Features | Back Yard,Full Size Lot,Landscaped,Sprinklers In Front,Sprinklers In Rear |
| Water Source | Public |
| Lot Size Area | 26571.6 |
| Foundation Details | Raised |
| Number of Buildings | 1 |
| Spa | false |
| Lot Size Acres | 0.61 |
| Private Pool | true |
| Waterfront Y/N | true |
| Number of Lots | 1 |
| Horse Y/N | false |
Amenities
- Foreclosure
- Views
- Short Sale
- New Construction
- Adult 55+
- Lease To Own
- No HOA Fees
- Furnished
- Primary On Main
- Air Conditioning
- Seller Finance
- Green
- Fixer Upper
- Horse
- Golf
- Fireplace
- Deck
- Garage
- Basement
- Pool
Property vs Single Family Average in 31522
Price
Taxes
Year Built
In The Neighborhood
Primary On Main
St. Simons Island
$ 650,000
- Type
- Single Family
- Size
- 1,827 SqFt
- Rooms
- 3 Beds + 2.5 Baths
Primary On Main
St. Simons Island
$ 650,000
- Type
- Single Family
- Size
- 2,939 SqFt
- Rooms
- 4 Beds + 3.5 Baths
Fixer Upper
St. Simons Island
$ 1,447,500
- Type
- Single Family
- Size
- 3,856 SqFt
- Rooms
- 4 Beds + 3.5 Baths
 All information deemed reliable but not guaranteed. All properties are subject to prior sale, change or withdrawal. Neither listing broker(s) or information provider(s) shall be responsible for any typographical errors, misinformation, misprints and shall be held totally harmless. Listing(s) information is provided for consumers personal, non-commercial use and may not be used for any purpose other than to identify prospective properties consumers may be interested in purchasing. Information on this
 ©2026 Georgia Multiple Listing Service All information deemed reliable but not guaranteed. All properties are subject to prior sale, change or withdrawal. Neither listing broker(s) or information provider(s) shall be responsible for any typographical errors, misinformation, misprints and shall be held totally harmless. Listing(s) information is provided for consumer's personal, non-commercial use and may not be used for any purpose other than to identify prospective properties consumers may
 Golden Isles Association of REALTORS® All information deemed reliable but not guaranteed. All properties are subject to prior sale, change or withdrawal. Neither listing broker(s) or information provider(s) shall be responsible for any typographical errors, misinformation, misprints and shall be held totally harmless. Listing(s) information is provided for consumer's personal, non-commercial use and may not be used for any purpose other than to identify prospective properties consumers may be
