
Views - New Construction - Golf Course - Primary on Main
Address
189 Rice Mill, St. Simons Island, GA
Price
$ 1,600,000
Property Attributes
- MLS#2001946
- TypeSingle Family
- Listing Status Pending
- CountyGlynn
- CitySt. Simons Island
- AreaS4: North SSI
- NeighborhoodHampton Plantation
- Zip31522
- StyleCottage
- Year Built2026
- Taxes$ 1444
- Price$ 1,600,000
- Bedrooms5
- Full Bathrooms4
- Half Bathrooms1
- Sqr Footage3941
- Lot Size0.41 Acres
Data Source:
Golden Isles AOR (MYGIAR)
Property Description
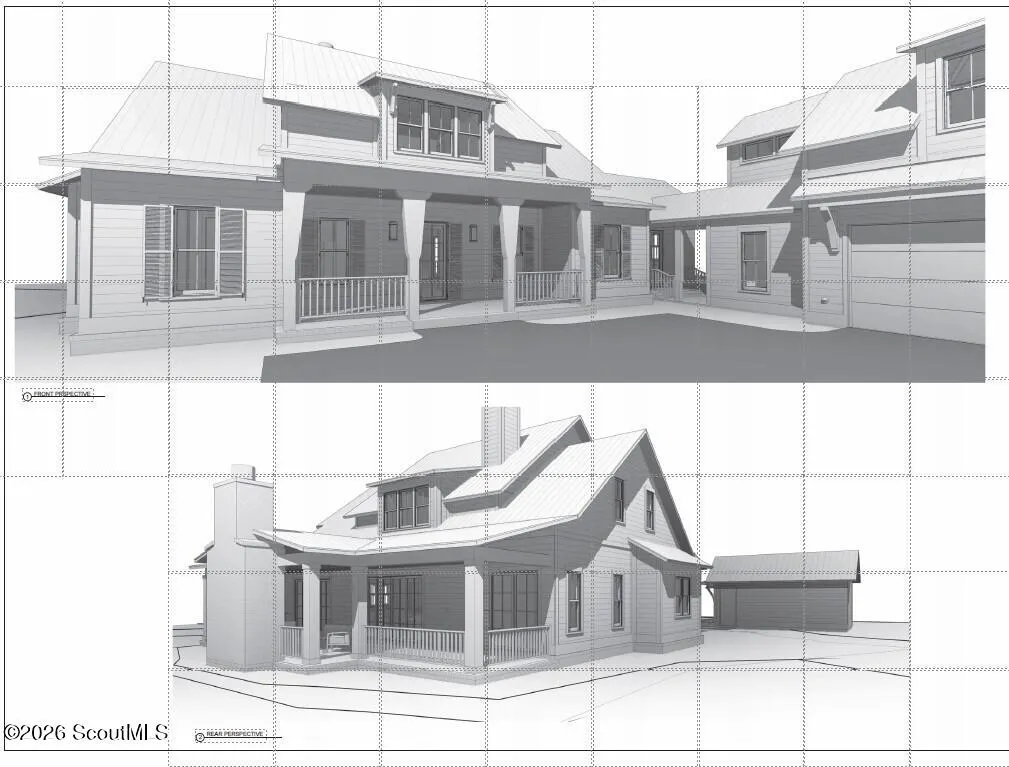
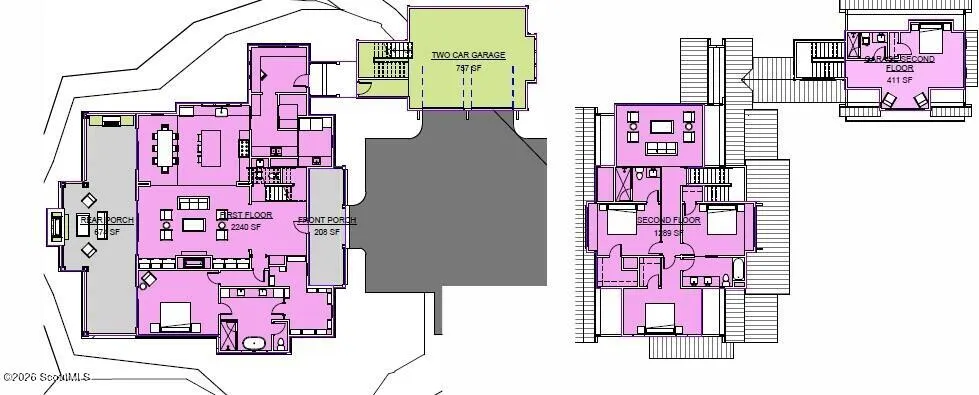
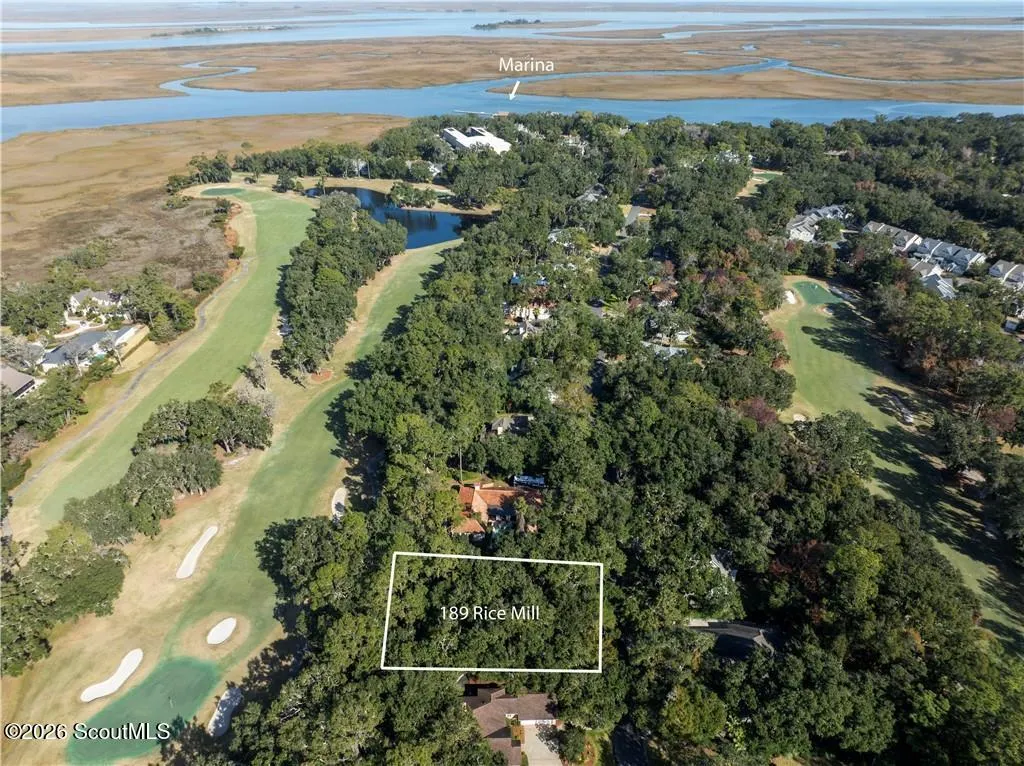
Stunning Coastal Cottage nestled beneath the majestic oaks on the King and Prince Golf Course. Primary on the Main with 4 additional bedrooms up, grand entry foyer, entertainers kitchen, great room with a beautifully appointed fireplace and extra large built-ins, convenient home office, dining room for casual or formal meals, and a private primary retreat. Just off the great room, enjoy the views of the 11th green and the marsh beyond from your extra large screened porch with a beautiful brick fireplace and future outdoor kitchen. Upstairs is a perfectly placed loft and four additional bedrooms. This home is truly one to be enjoyed for generations to come.
| Elementary School | Middle School | High School |
|---|---|---|
| Oglethorpe Elementary School | Glynn Middle School Middle School | Glynn Academy High School |
| Price History | |
|---|---|
| 8/19/2026 | Listed $1,600,000 |
General Features
| Living Area | 3941 |
|---|---|
| Sewer | Public Sewer |
| Heating | Central |
| Cooling | Central Air |
| Utilities | Cable Available,Electricity Connected,Natural Gas Not Available,Phone Available,Sewer Available,Water Connected,Propane |
| Possession | Close Of Escrow |
| Roof | Metal |
| Appliances | Convection Oven,Disposal,Ice Maker,Microwave,Range,Range Hood,Refrigerator,Wine Cooler |
| HOA Fee | 325 |
| Garage Spaces | 2 |
| Association Fee Includes | Maintenance Grounds,Other |
| Patio/Porch Features | Covered,Porch,Screened |
| Architectural Style | Cottage |
| Security Features | Smoke Detector(s) |
| Construction Materials | Brick,Concrete,Frame,HardiPlank Type,Spray Foam Insulation,Stone |
| Year Built | 2026 |
| View | Golf Course,Other |
| Property Subtype | Single Family Residence |
| Tax Year | 2025 |
| Community Features | Curbs,Gated |
| Assoc Fee Paid Per | Quarterly |
| County | Glynn |
| New Construction | true |
| Property Type | Residential |
| Association Amenities | Security |
| HOA | true |
| Attached Garage | false |
| Subdivision Name | Hampton Plantation |
| Garage Y/N | true |
| Total Rooms | 22 |
| Full Baths | 4 |
| Status | Pending |
| Directions | Frederica Rd north, take the first right onto Lawrence Rd from the North Roundabout, Turn Left into Hampton Plantation, Continue on Rice Mill for about 1/2 mile. 189 Rice Mill will be on your left. |
| High School | Glynn Academy |
| City | St. Simons Island |
| Association Name | Hampton Plantation Property Owners Association |
| MLS Area | S4: North SSI |
| Lot Size Square Feet | 17859.6 |
| Carport Y/N | false |
| Listing Terms | Cash,Conventional |
| Elementary School | Oglethorpe |
| Tax Annual Amount | 1444.44 |
| Home Warranty Y/N | true |
| Middle/Junior High School | Glynn Middle School |
| Property Condition | New Construction |
| Additional Parcels Y/N | false |
| Lease Considered Y/N | false |
| Structure Type | House |
| Builder Name | Davenport Homes |
| Standard Status | Pending |
| Occupancy Type | Vacant |
| Legal Description | 189 Hampton Plant P-2 |
Interior Features
| Interior Amenities | Beamed Ceilings,Bookcases,Breakfast Bar,Ceiling Fan(s),Columns,Crown Molding,Double Vanity,High Ceilings,Kitchen Island,Primary on First Floor,Primary Suite,Shower Only,Single Vanity,Soaking Tub,Tub/Shower Combo,Walk-In Closet(s),Wired for Data |
|---|---|
| Flooring | Hardwood,Tile |
| Total Fireplaces | 2 |
| Fireplace Features | Gas Log,Gas Starter,Living Room,Masonry,Porch,Wood Burning |
| Total Stories | 2 |
| Common Walls | No Common Walls |
| Basement (Y/N) | No |
| Air Conditioning Y/N | true |
| Heating Y/N | true |
| Window Features | Double Pane Windows,Insulated Windows |
| Fireplace Y/N | true |
| Half Baths | 1 |
| Laundry Features | Electric Dryer Hookup,Laundry Room,Washer Hookup |
| Total Bedrooms | 5 |
| LivingAreaSource | Builder |
| Total Baths | 5 |
Exterior Features
| Exterior Amenities | Lighting |
|---|---|
| Vegetation | Partially Wooded |
| Parking Features | Assigned,Detached,Garage Door Opener,Kitchen Level |
| Lot Features | Landscaped,On Golf Course,Sprinklers In Front,Sprinklers In Rear |
| Water Source | Public |
| Lot Size Area | 17859.6 |
| Foundation Details | Slab |
| Number of Buildings | 1 |
| Spa | false |
| Lot Size Acres | 0.41 |
| Road Surface Type | Asphalt |
| Private Pool | false |
| Waterfront Y/N | false |
| Road Frontage Type | Private Road |
| Other Equipment | Fuel Tank(s),Irrigation Equipment |
| Builder Model | Moreland |
| Horse Y/N | false |
Amenities
- Foreclosure
- Views
- Short Sale
- New Construction
- Adult 55+
- Lease To Own
- No HOA Fees
- Furnished
- Primary On Main
- Air Conditioning
- Seller Finance
- Green
- Fixer Upper
- Horse
- Golf
- Fireplace
- Deck
- Garage
- Basement
- Pool
Property vs Single Family Average in 31522
Price
Taxes
Year Built
In The Neighborhood
Primary On Main
St. Simons Island
$ 650,000
- Type
- Single Family
- Size
- 1,827 SqFt
- Rooms
- 3 Beds + 2.5 Baths
Primary On Main
St. Simons Island
$ 650,000
- Type
- Single Family
- Size
- 2,939 SqFt
- Rooms
- 4 Beds + 3.5 Baths
Fixer Upper
St. Simons Island
$ 1,447,500
- Type
- Single Family
- Size
- 3,856 SqFt
- Rooms
- 4 Beds + 3.5 Baths
 All information deemed reliable but not guaranteed. All properties are subject to prior sale, change or withdrawal. Neither listing broker(s) or information provider(s) shall be responsible for any typographical errors, misinformation, misprints and shall be held totally harmless. Listing(s) information is provided for consumers personal, non-commercial use and may not be used for any purpose other than to identify prospective properties consumers may be interested in purchasing. Information on this
 ©2026 Georgia Multiple Listing Service All information deemed reliable but not guaranteed. All properties are subject to prior sale, change or withdrawal. Neither listing broker(s) or information provider(s) shall be responsible for any typographical errors, misinformation, misprints and shall be held totally harmless. Listing(s) information is provided for consumer's personal, non-commercial use and may not be used for any purpose other than to identify prospective properties consumers may
 Golden Isles Association of REALTORS® All information deemed reliable but not guaranteed. All properties are subject to prior sale, change or withdrawal. Neither listing broker(s) or information provider(s) shall be responsible for any typographical errors, misinformation, misprints and shall be held totally harmless. Listing(s) information is provided for consumer's personal, non-commercial use and may not be used for any purpose other than to identify prospective properties consumers may be
